Model Plan 3003
South Las Vegas, Nevada New Homes for Sale


Home View
Floor Plan
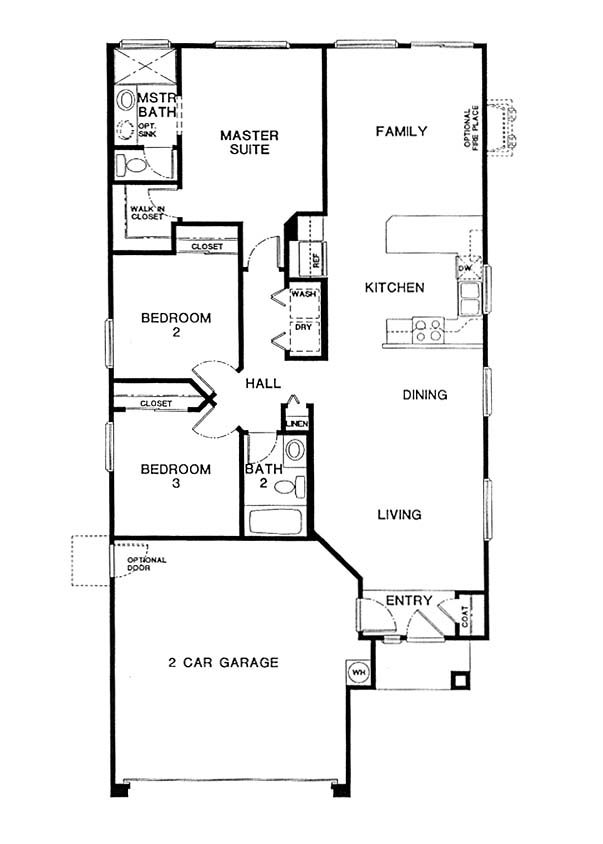
South Las Vegas, Nevada New Homes for Sale
3 Bedroom, 2 Bath, 2 Car Garage
1286 - Square Feet
$269,990
Model Plan 3003 - South Las Vegas, Nevada New Homes for Sale
3 Bedroom, 2 Bath, 2 Car Garage
1286 - Square Feet
$269,990
Area: South Las Vegas, Nevada
These memorable homes feature the finest location along with timeless southwest styling. Enjoy the richly detailed living areas and flexible floor plans for custom living space. Large kitchen with a spacious pantry and breakfast bar. This single story home has a beautiful family room. Entrance has ceramic tile and an extra coat closet. There are so many features, decorator light fixtures, quality oak cabinets, elegant brass door handles and the largest master suite you've ever seen.
Please complete the form below to get more information on Model Plan 3003 and other available new home listings from a local South Las Vegas, Nevada Real Estate Agent
Contact a local South Las Vegas, NV Real Estate Agent
(Please enter all fields.)
Plan 3003 in South Las Vegas
Featured New Home
Featured Mortgage Brokers
- BANK OF ENGLAND, OLD SAYBROOK, CT
44 POND RD
OLD SAYBROOK, CT 6475 - PRIMARY RESIDENTIAL MORTGAGE INC, SAN FRANCISCO, CA
1746 18TH ST
SAN FRANCISCO, CA 94107 - TOP FLITE FINANCIAL INC, WATERFORD, MI
5663 HIGHLAND RD
WATERFORD, MI 48327 - Blue Square Mortgage LLC, mortgage broker in Seattle, WA
4212 33rd Ave W
Seattle, WA 98199 - ENVOY MORTGAGE LTD, COLORADO SPRINGS, CO
6760 CORPORATE DR STE 130
COLORADO SPRINGS, CO 80919