Model Plan 3C
North Las Vegas, Nevada New Homes for Sale
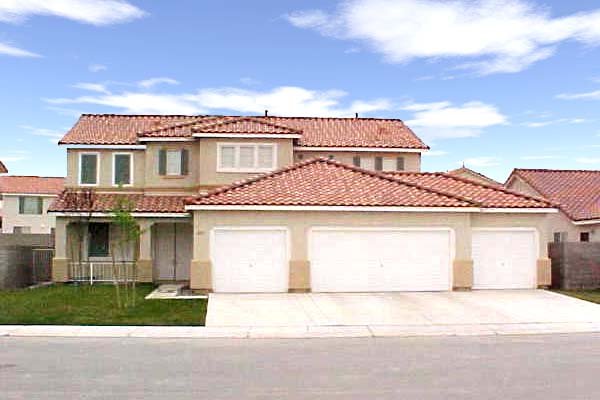
Home View
Floor Plan
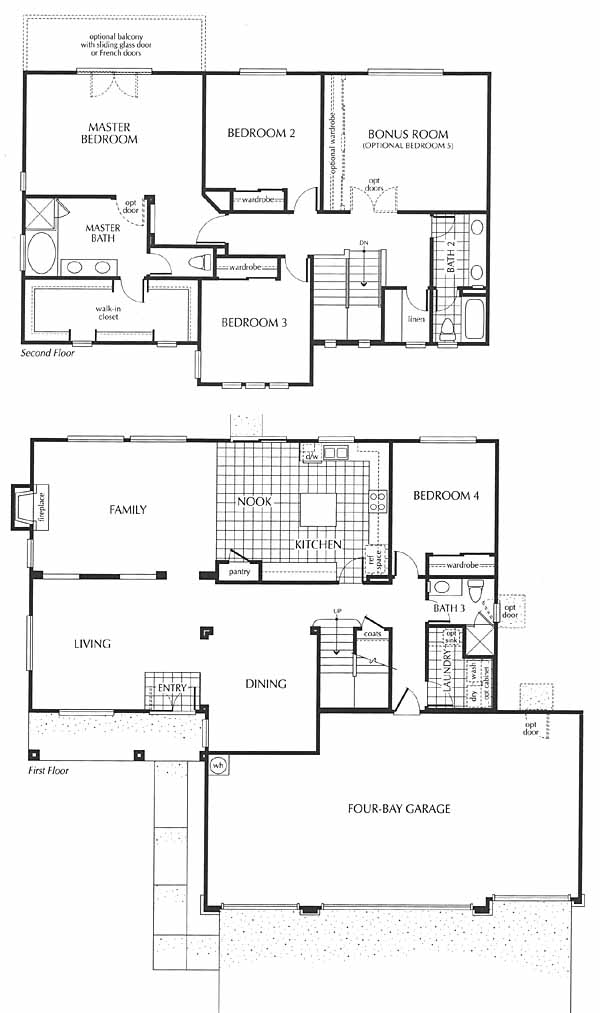
North Las Vegas, Nevada New Homes for Sale
4 Bedroom, 3 Bath, 4 Car Garage
3006 - Square Feet Heat and Air
$429,450
Model Plan 3C - North Las Vegas, Nevada New Homes for Sale
4 Bedroom, 3 Bath, 4 Car Garage
3006 - Square Feet Heat and Air
$429,450
Area: North Las Vegas, Nevada
Great community close to shopping and schools. Enter this spacious two story home to the formal dining room and living room. Huge family room with fireplace next to kitchen with nook to make for perfect entertaining space. Separate laundry room with dry space for folding and optional sink. Three bedrooms and second bath upstairs. Master bedroom has massive walk-in closet and two separate sinks plus optional balcony with sliding or french doors overlooking the rear yard.
Please complete the form below to get more information on Model Plan 3C and other available new home listings from a local North Las Vegas, Nevada Real Estate Agent
Contact a local North Las Vegas, NV Real Estate Agent
(Please enter all fields.)
Plan 3C in North Las Vegas
Featured New Home
Featured Mortgage Brokers
- REVERSE MORTGAGE SOLUTIONS INC, BETHESDA, MD
6701 DEMOCRACY BLVD STE 300
BETHESDA, MD 20817 - GENERATION MORTGAGE COMPANY, HILO, HI
1257 KILAUEA AVE STE 30
HILO, HI 96720 - PRIMARY RESIDENTIAL MORTGAGE INC, MANCHESTER, CT
63 E CENTER ST FL 3
MANCHESTER, CT 6040 - EMBRACE HOME LOANS INC, MIDDLETOWN, RI
25 ENTERPRISE CTR
MIDDLETOWN, RI 2842 - MOVEMENT MORTGAGE LLC, FREDERICKSBURG, VA
4920 SOUTHPOINT DR
FREDERICKSBURG, VA 22407