Model Plan 1551 B
North Las Vegas, Nevada New Homes for Sale

Home View
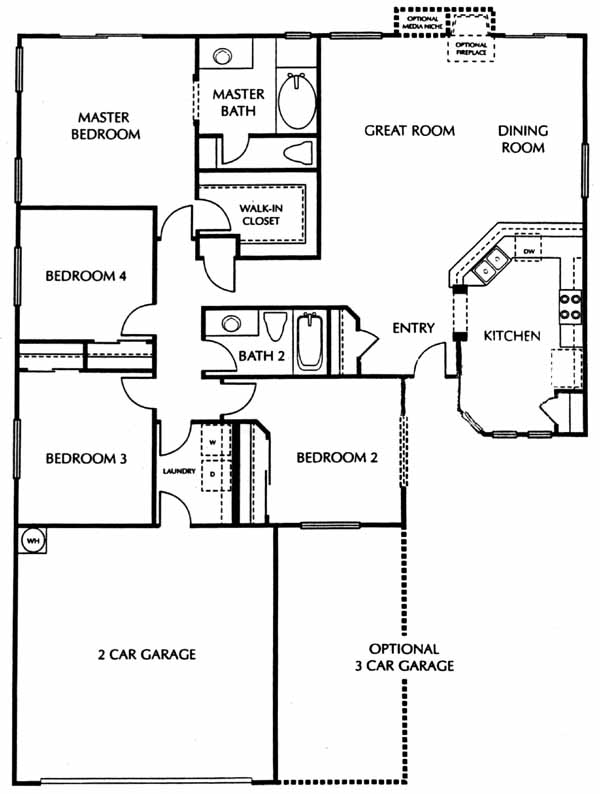
Floor Plan
North Las Vegas, Nevada New Homes for Sale
4 Bedroom, 2 Bath, 3 Car Garage
1551 - Square Feet Heat and Air
$267,740
Model Plan 1551 B - North Las Vegas, Nevada New Homes for Sale
4 Bedroom, 2 Bath, 3 Car Garage
1551 - Square Feet Heat and Air
$267,740
Area: North Las Vegas, Nevada
This efficient one-story model has a vaulted ceiling options in the great rooom and master bedroom. The mastersuite also has an optional fireplace. This home is locatedin a popular priced community with large lots and access to convenient shopping, recreation and nearby schools.
Please complete the form below to get more information on Model Plan 1551 B and other available new home listings from a local North Las Vegas, Nevada Real Estate Agent
Contact a local North Las Vegas, NV Real Estate Agent
(Please enter all fields.)
Plan 1551 B in North Las Vegas
Featured New Home
Featured Mortgage Brokers
- Consolidated Loan Company of Albany- Home Office, mortgage broker in Albany, GA
430 W Tift Ave
Albany, GA 31701 - Ross Mortgage Corporation, mortgage broker in Royal Oak, MI
27862 Woodward Avenue
Royal Oak, MI 48067 - CSTONE MORTGAGE INC, SAN DIEGO, CA
4545 MURPHY CANYON RD STE 213
SAN DIEGO, CA 92123 - HIGH TECH LENDING INC, CITRUS HEIGHTS, CA
7777 GREENBACK LN STE 210
CITRUS HEIGHTS, CA 95610 - REVERSE MORTGAGE SOLUTIONS INC, NEWBURGH, NY
700 CORPORATE BLVD
NEWBURGH, NY 12550