Model Plan 2A
North Las Vegas, Nevada New Homes for Sale

Home View
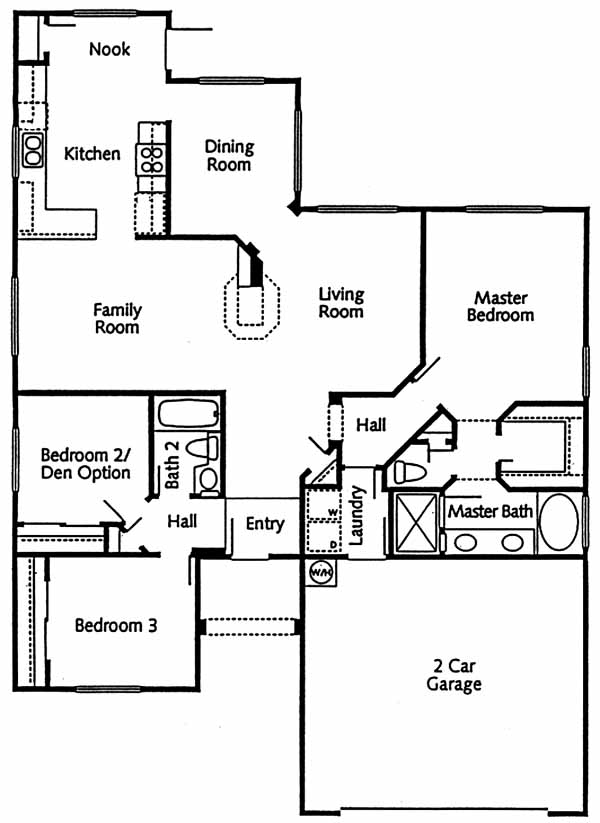
Floor Plan
North Las Vegas, Nevada New Homes for Sale
3 Bedroom, 2 Bath, 2 Car Garage
1660 - Square Feet Heat and Air
$269,990
Model Plan 2A - North Las Vegas, Nevada New Homes for Sale
3 Bedroom, 2 Bath, 2 Car Garage
1660 - Square Feet Heat and Air
$269,990
Area: North Las Vegas, Nevada
A separate dining room with windows on two walls connect to the living room at one end and to the other end it opens o the spacious kitchen with dining nook. Master suite is separate from the other rooms for added privacy.
Please complete the form below to get more information on Model Plan 2A and other available new home listings from a local North Las Vegas, Nevada Real Estate Agent
Contact a local North Las Vegas, NV Real Estate Agent
(Please enter all fields.)
Plan 2A in North Las Vegas
Featured New Home
Featured Mortgage Brokers
- AMERICAN BANK, ROCKVILLE, MD
9201 CORPORATE BLVD STE 130
ROCKVILLE, MD 20850 - LIBERTY HOME EQUITY SOLUTIONS INC, STAMFORD, CT
263 TRESSER BLVD FL 9
STAMFORD, CT 6901 - Ross Mortgage Corporation, mortgage broker in Royal Oak, MI
27862 Woodward Avenue
Royal Oak, MI 48067 - GENERATION MORTGAGE COMPANY, HILO, HI
1257 KILAUEA AVE STE 30
HILO, HI 96720 - AMERICAN PACIFIC MORTGAGE, VISTA, CA
380 S MELROSE DR STE 203
VISTA, CA 92081