Model Plan 2757
Las Vegas, Nevada New Homes for Sale
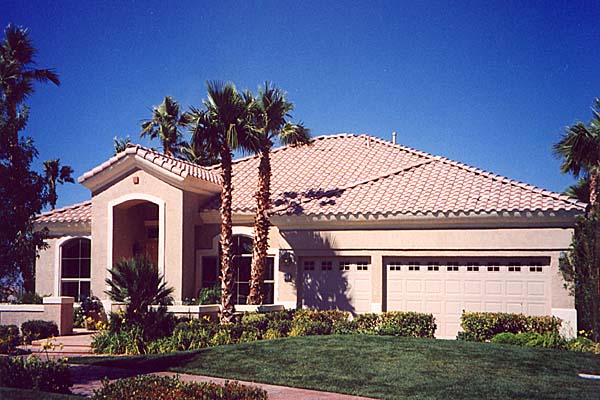
Home View
Floor Plan
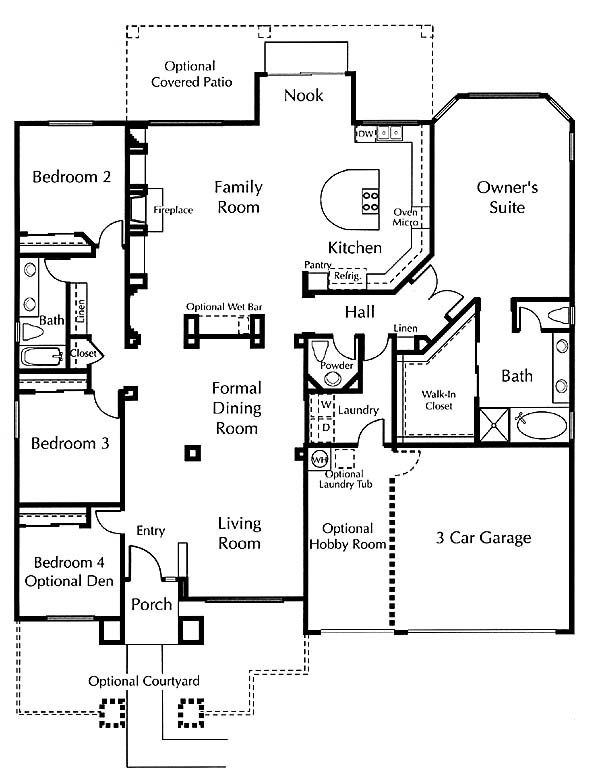
Las Vegas, Nevada New Homes for Sale
3 Bedroom, 2 Bath, 3 Car Garage
2757 - Square Feet
$599,990
Model Plan 2757 - Las Vegas, Nevada New Homes for Sale
3 Bedroom, 2 Bath, 3 Car Garage
2757 - Square Feet
$599,990
Area: Las Vegas, Nevada
This stylish single story home features a spacious and open floor plan. The ceramic tiled entryway opens into a separate living room and formal dining room. The family room opens to the island kitchen. The large family room features a fireplace and an entertainment center niche. Sliding glass doors lead from the family room to the optional covered patio. Options include fireplaces, optional bedroom, den, or a courtyard.
Please complete the form below to get more information on Model Plan 2757 and other available new home listings from a local Las Vegas, Nevada Real Estate Agent
Contact a local Las Vegas, NV Real Estate Agent
(Please enter all fields.)
Plan 2757 in Las Vegas
Featured New Home
Featured Real Estate Agents
Steve Hawks
Platinum Real Estate

Phone: (702) 919-6971
Henderson, NV
Jillian Batchelor
Realty One Group

Phone: (702) 323-5561
Las Vegas, NV
[email protected]
Adam Fenn
Haines and Krieger Realty

Phone: (702) 586-1616
Las Vegas, NV
Dale Snyder
The Snyder Group

Phone: (702) 487-9279
Las Vegas, NV
[email protected]
Rick and Teri Brenkus
Keller Williams Realty The Marketpl

Phone: (702) 526-2298
Henderson, NV
[email protected]
Featured Mortgage Brokers
- PRIMELENDING A PLAINSCAPITAL COMPANY, HIBBING, MN
2900 E BELTLINE STE 5
HIBBING, MN 55746 - PRIMARY RESIDENTIAL MORTGAGE INC, SAN FRANCISCO, CA
1746 18TH ST
SAN FRANCISCO, CA 94107 - PRIMARY RESIDENTIAL MORTGAGE INC, MIAMI, FL
7300 N KENDALL DR STE 340
MIAMI, FL 33156 - FIRST PRIORITY FINANCIAL INC, BENICIA, CA
1350 HAYES ST STE C14
BENICIA, CA 94510 - PRYSMA LENDING GROUP LLC, DANBURY, CT
10 PRECISION RD STE 2B
DANBURY, CT 6810