Model Plan 591
Auburn Hills, Michigan New Homes for Sale
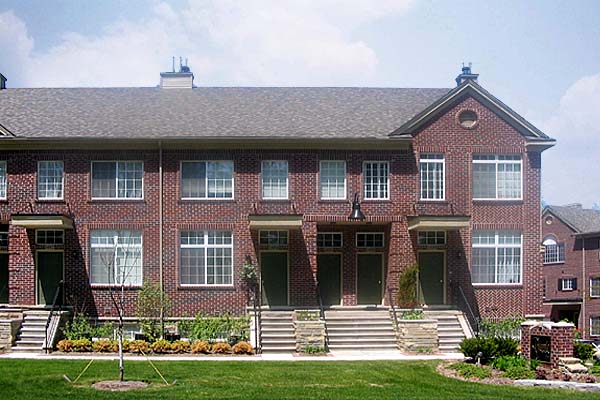
Home View
Floor Plan

Auburn Hills, Michigan New Homes for Sale
2 Bedroom, 1.5 Bath, 2 Car Garage
1761 - Square Feet
$184,900
Model Plan 591 - Auburn Hills, Michigan New Homes for Sale
2 Bedroom, 1.5 Bath, 2 Car Garage
1761 - Square Feet
$184,900
Area: Auburn Hills, Michigan
Upscale community consisting of condominium homes with maintenance-free living. Located in the city, this community is minutes from shopping, dining and schools. Access to lake for swimming, fishing and boating.
Three-level condominium with a basement and garage at the bottom. Second level includes a living room at the front and large great room with access to the balcony in the back. Powder room, kitchen and dining area are in the middle of the plan. Top level includes master bedroom with walk-in closet, a second bedroom and one bath. Views of the living room below from the hallway.
Please complete the form below to get more information on Model Plan 591 and other available new home listings from a local Auburn Hills, Michigan Real Estate Agent
Contact a local Auburn Hills, MI Real Estate Agent
(Please enter all fields.)
Plan 591 in Auburn Hills
Featured New Home
Featured Real Estate Agents
Joseph Delia
The Delia Group w/ Keller Williams

Phone: (248) 793-9818
Royal Oak, MI
Jeff Todd
Keller Williams Realty

Phone: (248) 602-0163
Rochester, MI
[email protected]
Andrew Colburn
Colburn McDonald and Assoc

Phone: (248) 714-0135
Rochester, MI
[email protected]
Tracey and Dale Stemen
Real Living Kee Realty

Phone: (734) 469-5142
Rochester, MI
Michael T Moore
Colburn McDonald and Assoc. Realtors

Phone: (248) 440-7811
Rochester, MI
Featured Mortgage Brokers
- AMERICAN MIDWEST MTG CORP, CLEVELAND, OH
6363 YORK RD STE 300
CLEVELAND, OH 44130 - CASTLE & COOKE MORTGAGE LLC, GREENWOOD VILLAGE, CO
7400 E ORCHARD RD # 2900N
GREENWOOD VILLAGE, CO 80111 - PRIMARY RESIDENTIAL MORTGAGE INC, SAN FRANCISCO, CA
1746 18TH ST
SAN FRANCISCO, CA 94107 - 203K.TV, LAGUNA HILLS, CA
22501 CAMINITO COSTA
LAGUNA HILLS, CA 92653 - NORTHWEST MORTGAGE GROUP INC, PORTLAND, OR
10260 SW GREENBURG RD STE 900
PORTLAND, OR 97223