Model Plan 86
Clarksville, Indiana New Homes for Sale
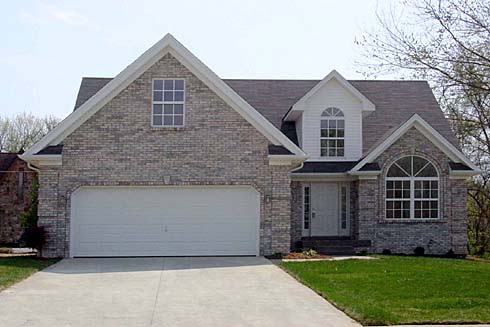
Home View
Floor Plan

Clarksville, Indiana New Homes for Sale
3 Bedroom, 2.5 Bath, 2 Car Garage
1944 Square Feet
$169,900
Model Plan 86 - Clarksville, Indiana New Homes for Sale
3 Bedroom, 2.5 Bath, 2 Car Garage
1944 Square Feet
$169,900
Area: Clarksville, Indiana
One and a half story home with a second floor catwalk that overlooks the great room with gas fireplace. Formal Dining-room, eat-in kitchen. First floor master suite. Large finished bonus-room. Full basement! All brick development. Ten acre nature reserve!
Please complete the form below to get more information on Model Plan 86 and other available new home listings from a local Clarksville, Indiana Real Estate Agent
Contact a local Clarksville, IN Real Estate Agent
(Please enter all fields.)
Plan 86 in Clarksville
Featured New Home
Featured Real Estate Agents
Richard Thompson
RE/MAX FIRST

Phone: (502) 465-5925
Jeffersonville, IN
Diana Miller
RE/MAX FIRST

Phone: (502) 553-2944
Jeffersonville, IN
Brian Reynolds
Schuler Bauer Real Estate

Phone: (812) 572-5824
New Albany, IN
Chris Koerner
Property Advancement Realty

Phone: (502) 324-8273
Clarksville, IN
David Fonseca
Bridge Realtors

Phone: (502) 333-4792
Floyds Knobs, IN
Featured Mortgage Brokers
- SYNOVUS MORTGAGE CORP, ROSWELL, GA
10446 ALPHARETTA ST
ROSWELL, GA 30075 - REVERSE MORTGAGE SOLUTIONS INC, NEWBURGH, NY
700 CORPORATE BLVD
NEWBURGH, NY 12550 - MOVEMENT MORTGAGE LLC, CHARLOTTESVILLE, VA
2271 SEMINOLE LN
CHARLOTTESVILLE, VA 22901 - MCCUE MORTGAGE COMPANY, NEW BRITAIN, CT
1 LIBERTY SQ
NEW BRITAIN, CT 6051 - GATEWAY FUNDING DIVERSIFIED MTG SRVS LP, CARMEL, IN
600 E CARMEL DR STE 169
CARMEL, IN 46032