Model Plan 77
Clarksville, Indiana New Homes for Sale
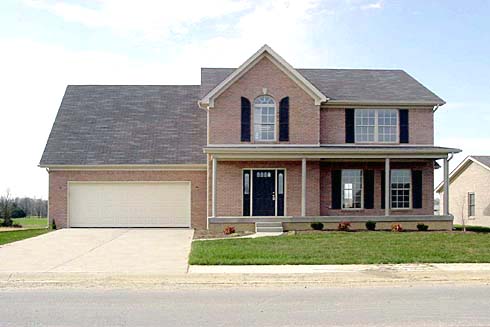
Home View
Floor Plan

Clarksville, Indiana New Homes for Sale
3 Bedroom, 2 Bath, 2 Car Garage
2100 Square Feet
$185,900
Model Plan 77 - Clarksville, Indiana New Homes for Sale
3 Bedroom, 2 Bath, 2 Car Garage
2100 Square Feet
$185,900
Area: Clarksville, Indiana
Four bedrooms, 2 1/2 baths, full 9' basement. The master bath has a corner whirlpool tub and double bowl vanities. Walk-in closet in master suite. Laundry chute. Very open floor plan. Approximately 400 sq.ft. can be finished in the basement for an additional cost.
Please complete the form below to get more information on Model Plan 77 and other available new home listings from a local Clarksville, Indiana Real Estate Agent
Contact a local Clarksville, IN Real Estate Agent
(Please enter all fields.)
Plan 77 in Clarksville
Featured New Home
Featured Real Estate Agents
Diana Miller
RE/MAX FIRST

Phone: (502) 553-2944
Jeffersonville, IN
Karen Wilson
RE/MAX Advantage

Phone: (502) 547-1020
Floyds Knobs, IN
Brian Reynolds
Schuler Bauer Real Estate

Phone: (812) 572-5824
New Albany, IN
Jeremy Ward Team
RE/MAX Advantage

Phone: (812) 291-5753
Floyds Knobs, IN
[email protected]
David Fonseca
Bridge Realtors

Phone: (502) 333-4792
Floyds Knobs, IN
Featured Mortgage Brokers
- HOMESTAR FINANCIAL CORPORATION, WINDER, GA
133 W ATHENS ST STE I
WINDER, GA 30680 - REVERSE MORTGAGE SOLUTIONS INC, NEWBURGH, NY
700 CORPORATE BLVD
NEWBURGH, NY 12550 - PROFICIO MORTGAGE VENTURES LLC, BRUNSWICK, OH
2950 WESTWAY DR STE 101
BRUNSWICK, OH 44212 - AMERICAN FINANCIAL NETWORK INC, MURRIETA, CA
24910 WASHINGTON AVE
MURRIETA, CA 92562 - PROSPECT MORTGAGE LLC, NORTH CHESTERFIELD, VA
7401 BEAUFONT SPRINGS DR STE 2
NORTH CHESTERFIELD, VA 23225