Model Plan 75
Clarksville, Indiana New Homes for Sale
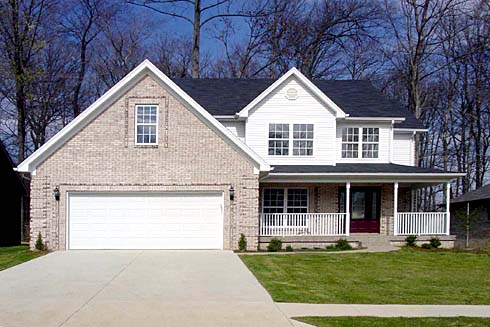
Home View
Floor Plan

Clarksville, Indiana New Homes for Sale
3 Bedroom, 2 Bath, 2 Car Garage
1900 Square Feet
$209,900
Model Plan 75 - Clarksville, Indiana New Homes for Sale
3 Bedroom, 2 Bath, 2 Car Garage
1900 Square Feet
$209,900
Area: Clarksville, Indiana
17 foot ceiling in foyer, 17 foot ceiling in great room, custom area for TV over fireplace, balcony with cat walk. The master suite has a 10x14 walk-in closet with offset, whirlpool tub with separate shower in master bath. Full basement roughed in for bath. Country charm with wrap around porch.
Please complete the form below to get more information on Model Plan 75 and other available new home listings from a local Clarksville, Indiana Real Estate Agent
Contact a local Clarksville, IN Real Estate Agent
(Please enter all fields.)
Plan 75 in Clarksville
Featured New Home
Featured Real Estate Agents
Karen Wilson
RE/MAX Advantage

Phone: (502) 547-1020
Floyds Knobs, IN
Tonja Aaron-Wells
Keller Williams Realty Consultants

Phone: (502) 233-9639
New Albany, IN
David Fonseca
Bridge Realtors

Phone: (502) 333-4792
Floyds Knobs, IN
Chris Koerner
Property Advancement Realty

Phone: (502) 324-8273
Clarksville, IN
Brian Reynolds
Schuler Bauer Real Estate

Phone: (812) 572-5824
New Albany, IN
Featured Mortgage Brokers
- PRIMARY RESIDENTIAL MORTGAGE INC, SAN FRANCISCO, CA
1746 18TH ST
SAN FRANCISCO, CA 94107 - AMERICAN FINANCIAL NETWORK INC, MURRIETA, CA
24910 WASHINGTON AVE
MURRIETA, CA 92562 - SYNOVUS MORTGAGE CORP, ROSWELL, GA
10446 ALPHARETTA ST
ROSWELL, GA 30075 - Mainstream Funding Network, Inc., mortgage broker in Williamsville, NY
5586 Main St.
Williamsville, NY 14221 - GENERATION MORTGAGE COMPANY, HILO, HI
1257 KILAUEA AVE STE 30
HILO, HI 96720