Model Plan 13
Clarksville, Indiana New Homes for Sale
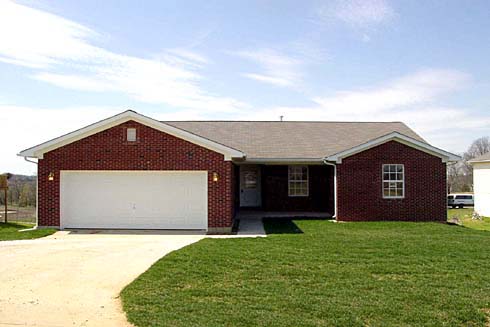
Home View
Floor Plan

Clarksville, Indiana New Homes for Sale
3 Bedroom, 2 Bath, 2 Car Garage
1500 Square Feet
$148,900
Model Plan 13 - Clarksville, Indiana New Homes for Sale
3 Bedroom, 2 Bath, 2 Car Garage
1500 Square Feet
$148,900
Area: Clarksville, Indiana
This is a unique community combining family-oriented, simple living, and easy access to city conveniences.
The foyer opens to the spacious, vaulted great room and kitchen/dining area with upgraded cabinets and breakfast bar. The split bedroom plan with large master bath and a walk-in closet.
Please complete the form below to get more information on Model Plan 13 and other available new home listings from a local Clarksville, Indiana Real Estate Agent
Contact a local Clarksville, IN Real Estate Agent
(Please enter all fields.)
Plan 13 in Clarksville
Featured New Home
Featured Real Estate Agents
Amanda Braden
Schuler Bauer Real Estate Services

Phone: (502) 376-9856
New Albany, IN
David Fonseca
Bridge Realtors

Phone: (502) 333-4792
Floyds Knobs, IN
Tonja Aaron-Wells
Keller Williams Realty Consultants

Phone: (502) 233-9639
New Albany, IN
Chris Koerner
Property Advancement Realty

Phone: (502) 324-8273
Clarksville, IN
Brian Reynolds
Schuler Bauer Real Estate

Phone: (812) 572-5824
New Albany, IN
Featured Mortgage Brokers
- GUARANTEED RATE INC, PARSIPPANY, NJ
322 ROUTE 46 STE 170
PARSIPPANY, NJ 7054 - Mainstream Funding Network, Inc., mortgage broker in Williamsville, NY
5586 Main St.
Williamsville, NY 14221 - FIRST PRIORITY FINANCIAL INC, BENICIA, CA
1350 HAYES ST STE C14
BENICIA, CA 94510 - Ross Mortgage Corporation, mortgage broker in Royal Oak, MI
27862 Woodward Avenue
Royal Oak, MI 48067 - FLAGSTAR BANK FSB, VIENNA, WV
510 GRAND CENTRAL AVE
VIENNA, WV 26105