Model Plan 3532
Avon, Indiana New Homes for Sale
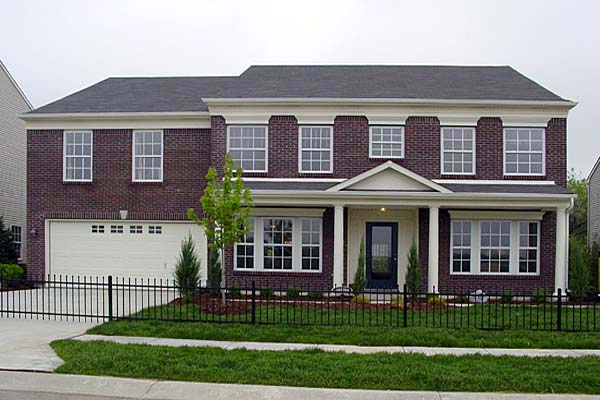
Home View
Floor Plan
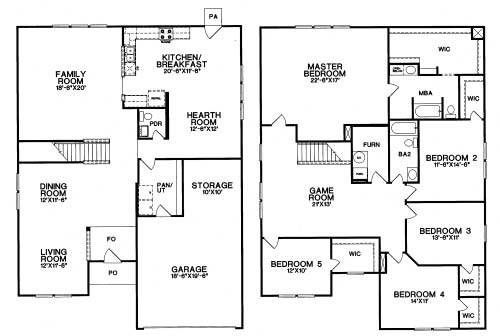
Avon, Indiana New Homes for Sale
5 Bedroom, 2.5 Bath, 2 Car Garage
3532 - Square Feet
$165,300
Model Plan 3532 - Avon, Indiana New Homes for Sale
5 Bedroom, 2.5 Bath, 2 Car Garage
3532 - Square Feet
$165,300
Area: Avon, Indiana
This beautifully landscaped community features many things you and your family will come to love. Residents will enjoy the park, playground, pool, basketball courts and the picnic areas. This community is also close to schools, shopping and restaurants for your convenience.
The living and dining room area greets you as soon as you enter the home. Next you'll come to the large family room which leads to the kitchen with pantry, breakfast area and hearth room. On the second floor you have the 2nd, 3rd, 4th and 5th bedrooms with walk-in closets, game room, hall bath and the impressive master bedroom and bath with a walk-in closet.
Please complete the form below to get more information on Model Plan 3532 and other available new home listings from a local Avon, Indiana Real Estate Agent
Contact a local Avon, IN Real Estate Agent
(Please enter all fields.)
Plan 3532 in Avon
Featured New Home
Featured Real Estate Agents
Chris Castetter
F.C. Tucker Company Inc.

Phone: (317) 414-1117
Avon, IN
[email protected]
Claire-Anne Aikman
Carpenter Realtors

Phone: (317) 493-0976
Indianapolis, IN
[email protected]
Mike Price Team
Mike Price Real Estate Team

Phone: (317) 666-4055
Indianapolis, IN
Wilcox Team
F.C. Tucker

Phone: (317) 542-3894
Avon, IN
[email protected]
Randy Hazel (F.C. Tucker)
F.C. Tucker Company, Inc.

Phone: (317) 456-7102
Avon, IN
[email protected]
Featured Mortgage Brokers
- PINNACLE CAPITAL MORTGAGE CORPORATION, BELLEVUE, WA
2800 NORTHUP WAY STE 220
BELLEVUE, WA 98004 - LEGACYTEXAS BANK, PLANO, TX
5000 LEGACY DR FL 1
PLANO, TX 75024 - LIBERTY HOME EQUITY SOLUTIONS INC, STAMFORD, CT
263 TRESSER BLVD FL 9
STAMFORD, CT 6901 - VENTA FINANCIAL GROUP INC, LAS VEGAS, NV
1300 S JONES BLVD STE 150
LAS VEGAS, NV 89146 - PRIMELENDING A PLAINSCAPITAL COMPANY, INDIANAPOLIS, IN
50 E 91ST ST STE 300
INDIANAPOLIS, IN 46240