Model Plan I
Ontario, California New Homes for Sale

Home View
Floor Plan
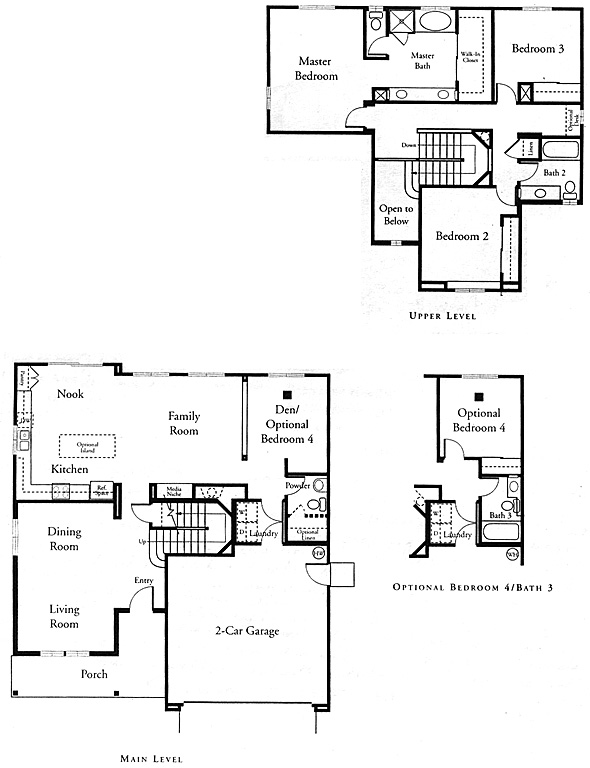
Ontario, California New Homes for Sale
3 Bedroom, 2.5 Bath, 2 Car Garage
2098 - Square Feet
$331,274
Model Plan I - Ontario, California New Homes for Sale
3 Bedroom, 2.5 Bath, 2 Car Garage
2098 - Square Feet
$331,274
Area: Ontario, California
Concrete walks and driveways, front yard landscaping with automatic sprinklers and timers, ceramic tile entry with vinyl flooring in kitchens, nooks and bathrooms, custom crafted oak cabinetry with adjustable shelving and semi-concealed hinges, chrome Hollywood-style bar lights, formal living/dining room, breakfast nook, family room, den, interior laundry room, downstairs powder room, spacious walk-in closet with ventilated shelving. Wouldn't you and your family like to live here?
Please complete the form below to get more information on Model Plan I and other available new home listings from a local Ontario, California Real Estate Agent
Contact a local Ontario, CA Real Estate Agent
(Please enter all fields.)
Plan I in Ontario
Featured New Home
Featured Real Estate Agents
Mary Harlan
"A List" Estates

Phone: (909) 748-1406
Rancho Cucamonga, CA
[email protected]
Robert G Newcom III
Berkshire Hathaway HomeServices

Phone: (909) 896-7195
Rancho Cucamonga, CA
Jesse Reyes
Remax Top Producers

Phone: (626) 247-3330
Diamond Bar, CA
[email protected]
Char Costantino and The CG Group
Realty One Group

Phone: (909) 281-7030
Claremont, CA
[email protected]
Leslie and Jen - The Wilson Group
Remax Innovations

Phone: (909) 315-4512
San Dimas, CA
[email protected]
Featured Mortgage Brokers
- GUARANTEED RATE INC, PARSIPPANY, NJ
322 ROUTE 46 STE 170
PARSIPPANY, NJ 7054 - CARLILE PROPERTIES, SACRAMENTO, CA
1009 22ND STREET, 3A
SACRAMENTO, CA 95816 - PROSPECT MORTGAGE LLC, NORTH CHESTERFIELD, VA
7401 BEAUFONT SPRINGS DR STE 2
NORTH CHESTERFIELD, VA 23225 - AMERICAN MIDWEST MTG CORP, CLEVELAND, OH
6363 YORK RD STE 300
CLEVELAND, OH 44130 - LEGACYTEXAS BANK, PLANO, TX
5000 LEGACY DR FL 1
PLANO, TX 75024