Model Plan I A
Ontario, California New Homes for Sale

Home View
Floor Plan
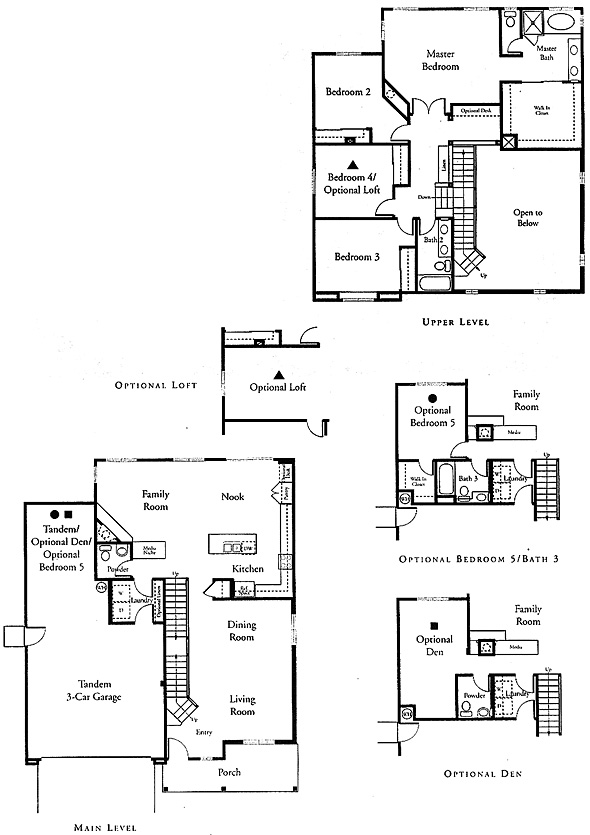
Ontario, California New Homes for Sale
4 Bedroom, 2.5 Bath, 3 Car Garage
2290 - Square Feet
$355,971
Model Plan I A - Ontario, California New Homes for Sale
4 Bedroom, 2.5 Bath, 3 Car Garage
2290 - Square Feet
$355,971
Area: Ontario, California
This floorplan offers a covered porch, several dual glazed aluminum windows throughout, concrete tile roofs, ceramic tile entry with vinyl flooring in kitchens, nooks and bathrooms, formal living/dining room, wood burning fireplace with tile face and hearth and a media niche are in the family room, decorator-selected light fixtures, the Whirlpool appliance package includes built-in self cleaning oven with gas cooktop with sealed burners, family capacity microwave with turntable and bi-level rack and a two level, five cycle dishwasher. Does this pique your interest?
Please complete the form below to get more information on Model Plan I A and other available new home listings from a local Ontario, California Real Estate Agent
Contact a local Ontario, CA Real Estate Agent
(Please enter all fields.)
Plan I A in Ontario
Featured New Home
Featured Real Estate Agents
Mary Harlan
"A List" Estates

Phone: (909) 748-1406
Rancho Cucamonga, CA
[email protected]
Char Costantino and The CG Group
Realty One Group

Phone: (909) 281-7030
Claremont, CA
[email protected]
Robert G Newcom III
Berkshire Hathaway HomeServices

Phone: (909) 896-7195
Rancho Cucamonga, CA
Francis Wells
REMAX Top Producers

Phone: (714) 909-1894
Diamond Bar, CA
Carlos Skubacz
Remax 2000 Commercial

Phone: (714) 290-0936
City of Industry, CA
Featured Mortgage Brokers
- KENTUCKY HOUSING CORPORATION, FRANKFORT, KY
1231 LOUISVILLE RD
FRANKFORT, KY 40601 - MCCUE MORTGAGE COMPANY, NEW BRITAIN, CT
1 LIBERTY SQ
NEW BRITAIN, CT 6051 - FIRST HERITAGE FINANCIAL, LLC, TREVOSE, PA
2655 NESHAMINY INTERPLEX DR
TREVOSE, PA 19053 - BANK OF ENGLAND, OLD SAYBROOK, CT
44 POND RD
OLD SAYBROOK, CT 6475 - EVERETT FINANCIAL INC, ORANGE BEACH, AL
25910 CANAL RD STE N
ORANGE BEACH, AL 36561