Model Plan I
Highland, California New Homes for Sale

Home View
Floor Plan
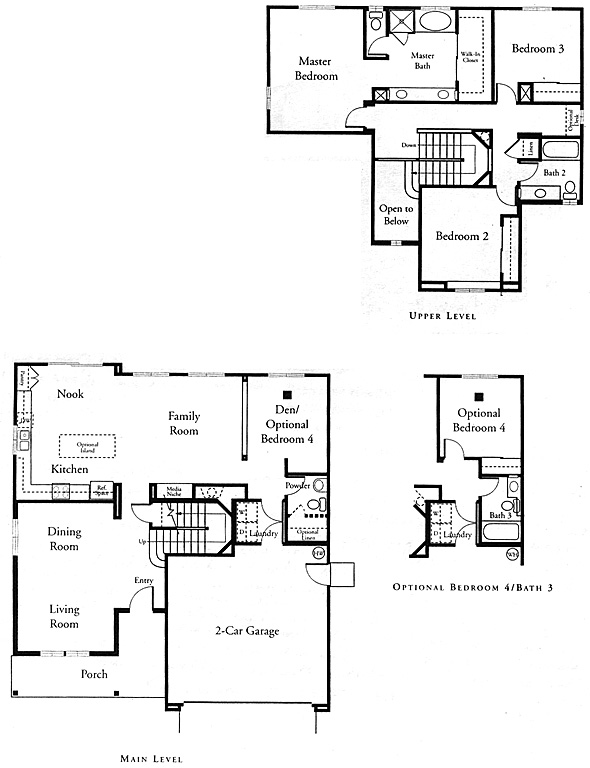
Highland, California New Homes for Sale
3 Bedroom, 2.5 Bath, 2 Car Garage
2098 - Square Feet
$331,274
Model Plan I - Highland, California New Homes for Sale
3 Bedroom, 2.5 Bath, 2 Car Garage
2098 - Square Feet
$331,274
Area: Highland, California
Concrete walks and driveways, front yard landscaping with automatic sprinklers and timers, ceramic tile entry with vinyl flooring in kitchens, nooks and bathrooms, custom crafted oak cabinetry with adjustable shelving and semi-concealed hinges, chrome Hollywood-style bar lights, formal living/dining room, breakfast nook, family room, den, interior laundry room, downstairs powder room, spacious walk-in closet with ventilated shelving. Wouldn't you and your family like to live here?
Please complete the form below to get more information on Model Plan I and other available new home listings from a local Highland, California Real Estate Agent
Contact a local Highland, CA Real Estate Agent
(Please enter all fields.)
Plan I in Highland

Featured New Home
Featured Real Estate Agents
Michel Marable
Coldwell Banker Kivett-Teeters

Phone: (909) 915-5194
Highland, CA
Cindy Larson
Tarbell Realtors

Phone: (951) 260-5090
Redlands, CA
[email protected]
Gina Roquet
Century 21 Showcase

Phone: (951) 453-1862
Highland, CA
Margarita Junak
Re/Max Time Realty

Phone: (951) 322-4978
Rancho Cucamonga, CA
[email protected]
Jose and Ricardo Ponce
Ponce and Ponce Realty

Phone: (909) 345-2495
San Bernardino, CA
Featured Mortgage Brokers
- REVERSE MORTGAGE SOLUTIONS INC, NEWBURGH, NY
700 CORPORATE BLVD
NEWBURGH, NY 12550 - PRIMELENDING A PLAINSCAPITAL COMPANY, HIBBING, MN
2900 E BELTLINE STE 5
HIBBING, MN 55746 - Intercap Lending, mortgage broker in Albuquerque, NM
5600 Wyoming Blvd NE Ste 20
Albuquerque, NM 87109 - EVERETT FINANCIAL INC, ORANGE BEACH, AL
25910 CANAL RD STE N
ORANGE BEACH, AL 36561 - MOVEMENT MORTGAGE LLC, COLUMBIA, SC
1129 SPARKLEBERRY LANE EXT
COLUMBIA, SC 29223