Model Estrella Vista Plan 5
Castaic, California New Homes for Sale
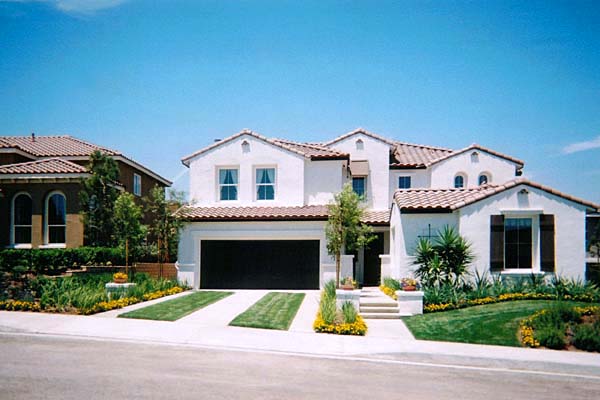
Home View
Floor Plan

Castaic, California New Homes for Sale
3+ Bedroom, 3+ Bath, 3 Car Garage
2918 - Square Feet
$955,480
Model Estrella Vista Plan 5 - Castaic, California New Homes for Sale
3+ Bedroom, 3+ Bath, 3 Car Garage
2918 - Square Feet
$955,480
Area: Castaic, California
Elegant and dazzling home, convenient to dining, shopping and entertainment. Easy access to freeway, schools, shopping and golf course. Formal living room, family room, formal dining room, master bedroom retreat, den, optional casita, gourmet kitchen with stand, optional fourth bedroom, optional fifth bedroom and much, much more! This is a wonderful custom floor plan.
Please complete the form below to get more information on Model Estrella Vista Plan 5 and other available new home listings from a local Castaic, California Real Estate Agent
Contact a local Castaic, CA Real Estate Agent
(Please enter all fields.)
Estrella Vista Plan 5 in Castaic
Featured New Home
Featured Real Estate Agents
Lexie and Robert Mickalson Group
Re/Max of Santa Clarita

Phone: (661) 689-4010
Santa Clarita, CA
Neal Weichel
Neal Weichel Realty

Phone: (661) 418-5901
Stevenson Ranch, CA
[email protected]
Laura Coffey
Re/Max of Santa Clarita

Phone: (661) 250-6645
Santa Clarita, CA
[email protected]
Mark Allan
Pacific Shores Real Estate

Phone: (661) 418-5205
Castaic, CA
Tami Cicerello
Remax of Santa Clarita

Phone: (661) 430-0854
Valencia, CA
[email protected]
Featured Mortgage Brokers
- PRIMELENDING A PLAINSCAPITAL COMPANY, NORTH SYRACUSE, NY
6702 BUCKLEY RD STE 140
NORTH SYRACUSE, NY 13212 - MOVEMENT MORTGAGE LLC, FREDERICKSBURG, VA
4920 SOUTHPOINT DR
FREDERICKSBURG, VA 22407 - FLAGSTAR BANK FSB, VIENNA, WV
510 GRAND CENTRAL AVE
VIENNA, WV 26105 - 203K.TV, LAGUNA HILLS, CA
22501 CAMINITO COSTA
LAGUNA HILLS, CA 92653 - BANK OF NORTH CAROLINA, CHARLOTTE, NC
7422 CARMEL EXECUTIVE PARK DR
CHARLOTTE, NC 28226