Model Plan 4504
Youngtown, Arizona New Homes for Sale
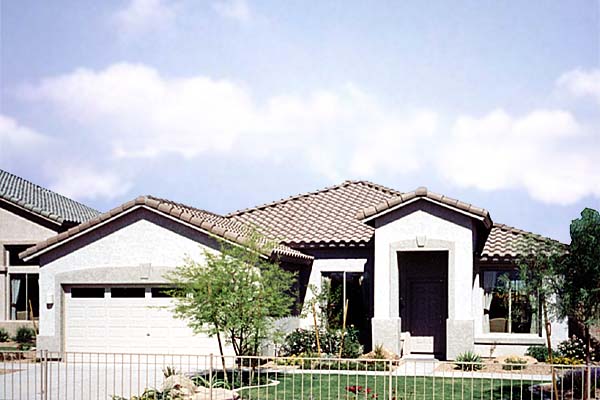
Home View
Floor Plan
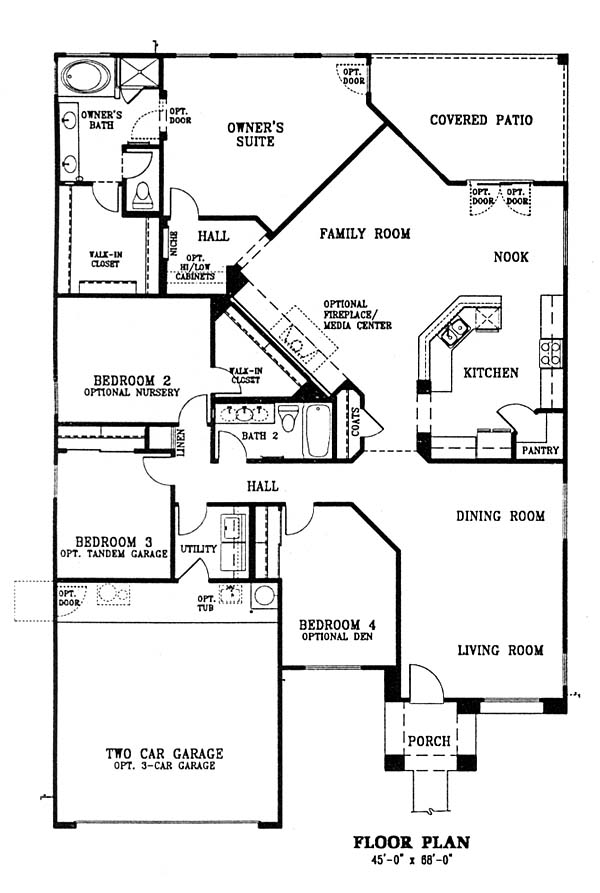
Youngtown, Arizona New Homes for Sale
4 Bedroom, 2 Bath, 2 Car Garage
2170 - Square Feet
$171,589
Model Plan 4504 - Youngtown, Arizona New Homes for Sale
4 Bedroom, 2 Bath, 2 Car Garage
2170 - Square Feet
$171,589
Area: Youngtown, Arizona
A spectacular master planned community that is conveniently located close to all major thoroughfares, shopping, and entertainment. The community trail system is designed for walking, jogging, and biking. Top-notch schools are an earmark of the area. This single level home is a family delight with open kitchen including a snack bar counter that overlooks a large great room with vaulted ceiling.
Please complete the form below to get more information on Model Plan 4504 and other available new home listings from a local Youngtown, Arizona Real Estate Agent
Contact a local Youngtown, AZ Real Estate Agent
(Please enter all fields.)
Plan 4504 in Youngtown
Featured New Home
Featured Real Estate Agents
Mike Reppy
Long Realty West Valley

Phone: (623) 255-9536
Sun City West, AZ
Katie Baccus
Keller Williams Realty

Phone: (480) 725-5088
Scottsdale, AZ
Marlon Avila
Peak Performance Real Estate

Phone: (855) 910-8578
El MIrage, AZ
Jake Wright
Jake Wright, Realtor/Broker

Phone: (855) 622-6769
Glendale, AZ
Bob Garwood
Realty ONE Group

Phone: (855) 511-4955
Glendale, AZ
Featured Mortgage Brokers
- BANK OF NORTH CAROLINA, CHARLOTTE, NC
7422 CARMEL EXECUTIVE PARK DR
CHARLOTTE, NC 28226 - PRIMARY RESIDENTIAL MORTGAGE INC, BALTIMORE, MD
1816 ALICEANNA ST # B
BALTIMORE, MD 21231 - MCCUE MORTGAGE COMPANY, NEW BRITAIN, CT
1 LIBERTY SQ
NEW BRITAIN, CT 6051 - FLAGSTAR BANK FSB, VIENNA, WV
510 GRAND CENTRAL AVE
VIENNA, WV 26105 - GUARANTEED RATE INC, PARSIPPANY, NJ
322 ROUTE 46 STE 170
PARSIPPANY, NJ 7054