Model Plan 4506
Youngtown, Arizona New Homes for Sale

Home View
Floor Plan
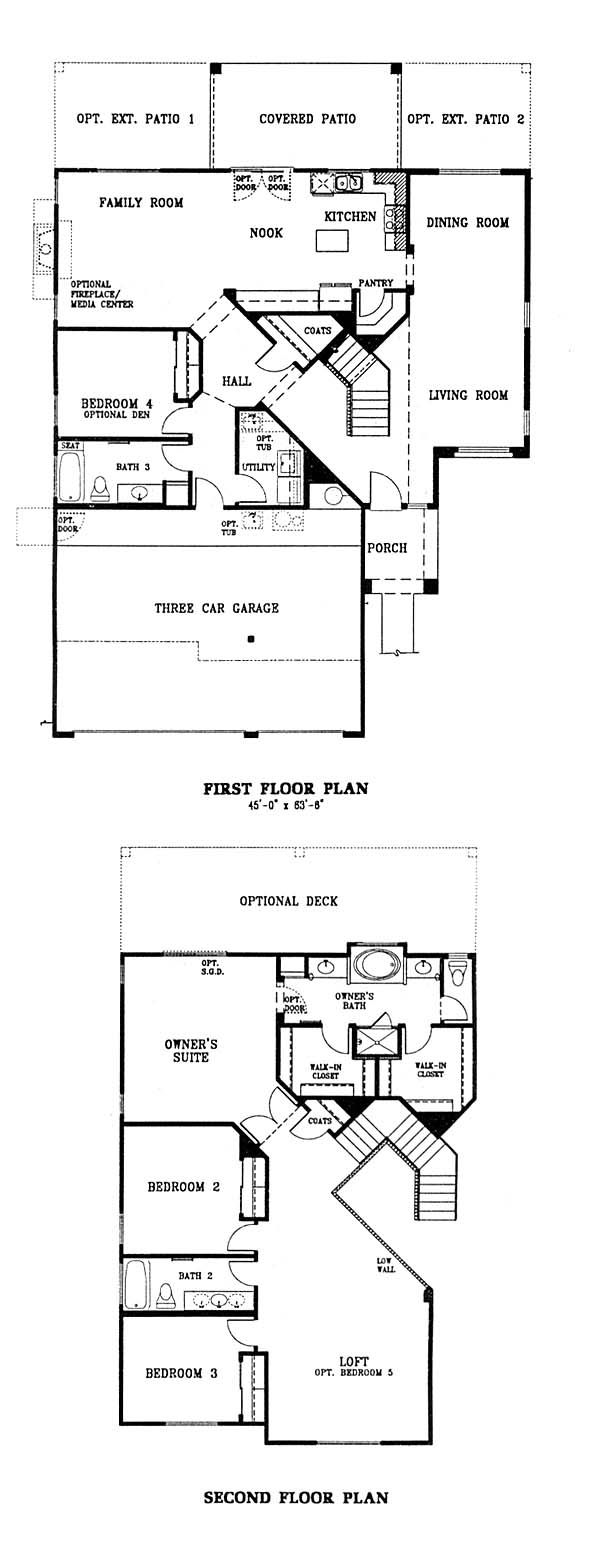
Youngtown, Arizona New Homes for Sale
4 Bedroom, 3 Bath, 3 Car Garage
2691 - Square Feet
$206,789
Model Plan 4506 - Youngtown, Arizona New Homes for Sale
4 Bedroom, 3 Bath, 3 Car Garage
2691 - Square Feet
$206,789
Area: Youngtown, Arizona
A spectacular master planned community that is conveniently located close to all major thoroughfares, shopping, and entertainment. The community trail system is designed for walking, jogging, and biking. Top-notch schools are an earmark of the area. This home is a spacious two story family home combining utility and luxury with standard refinements such as an expansive open loft and covered patio. The master suite features hers-and-his baths and walk-in closet.
Please complete the form below to get more information on Model Plan 4506 and other available new home listings from a local Youngtown, Arizona Real Estate Agent
Contact a local Youngtown, AZ Real Estate Agent
(Please enter all fields.)
Plan 4506 in Youngtown
Featured New Home
Featured Real Estate Agents
Cheryl Daly-Benjamin
Realty One Group

Phone: (623) 552-4269
Glendale, AZ
Jake Wright
Jake Wright, Realtor/Broker

Phone: (855) 622-6769
Glendale, AZ
Carmen and Jackie
REMAX DESERT SHOWCASE

Phone: (623) 552-2236
Peoria, AZ
Katie Baccus
Keller Williams Realty

Phone: (480) 725-5088
Scottsdale, AZ
Marlon Avila
Peak Performance Real Estate

Phone: (855) 910-8578
El MIrage, AZ
Featured Mortgage Brokers
- VENTA FINANCIAL GROUP INC, LAS VEGAS, NV
1300 S JONES BLVD STE 150
LAS VEGAS, NV 89146 - FIRST PRIORITY FINANCIAL INC, BENICIA, CA
1350 HAYES ST STE C14
BENICIA, CA 94510 - American Finance-Thomasville, mortgage broker in Thomasville, GA
15179 US Hwy 19 South
Thomasville, GA 31792 - WESTSTAR MORTGAGE CORP, TUMWATER, WA
2620 R W JOHNSON RD SW # 104
TUMWATER, WA 98512 - M AND T BANK, CHEEKTOWAGA, NY
80 HOLTZ DR STE 2
CHEEKTOWAGA, NY 14225