Model Plan 4502
Sun City, Arizona New Homes for Sale
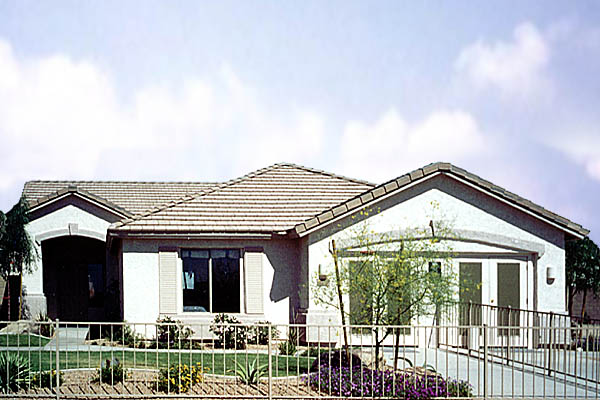
Home View
Floor Plan
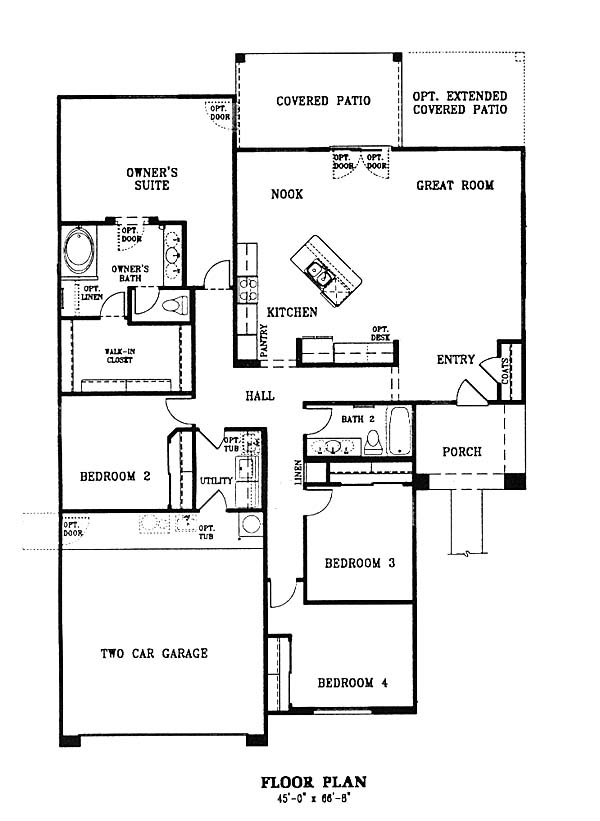
Sun City, Arizona New Homes for Sale
4 Bedroom, 2 Bath, 2 Car Garage
1843 - Square Feet
$176,388
Model Plan 4502 - Sun City, Arizona New Homes for Sale
4 Bedroom, 2 Bath, 2 Car Garage
1843 - Square Feet
$176,388
Area: Sun City, Arizona
A spectacular master planned community that is conveniently located close to all major thoroughfares, shopping, and entertainment. The community trail system is designed for walking, jogging, and biking. Top-notch schools are an earmark of the area. This spacious single level home has vaulted ceilings and a spacious great room. This southwestern design home with covered entry and split floor plan will satisfy the most discriminating buyer.
Please complete the form below to get more information on Model Plan 4502 and other available new home listings from a local Sun City, Arizona Real Estate Agent
Contact a local Sun City, AZ Real Estate Agent
(Please enter all fields.)

Plan 4502 in Sun City
Featured New Home
Featured Real Estate Agents
Polly Brown and Diane Barnes
Re Max Professionals

Phone: (855) 980-7240
Sun City West, AZ
[email protected]
Patti Moore
Arizona Premier Realty Homes and Land

Phone: (623) 512-2467
Glendale, AZ
Cam Wallaert
Arizona Premier Realty Homes and Land

Phone: (602) 497-1892
Glendale, AZ
[email protected]
Barbie Lindsey
BARBIE LINDSEY

Phone: (855) 636-8105
Peoria, AZ
[email protected]
Team Leaders Jay and Lynn Otlewski
RE/MAX Professionals

Phone: (623) 207-9059
Glendale, AZ
[email protected]
Featured Mortgage Brokers
- Harvard Mortgage, mortgage broker in Albuquerque, NM
9551 Paseo del Norte NE
Albuquerque, NM 87122 - W J BRADLEY MORTGAGE CAPITAL, LLC, PLAINFIELD, IL
2011 S ROUTE 59
PLAINFIELD, IL 60586 - INDEPENDENT BANK, MT PLEASANT, MI
319 E BROADWAY ST
MT PLEASANT, MI 48858 - PRIMELENDING A PLAINSCAPITAL COMPANY, NORTH SYRACUSE, NY
6702 BUCKLEY RD STE 140
NORTH SYRACUSE, NY 13212 - SUMMIT MORTGAGE INC, FORT WAYNE, IN
8614 SAINT JOE RD
FORT WAYNE, IN 46835