Model Plan 1541
Red Rock, Arizona New Homes for Sale


Home View
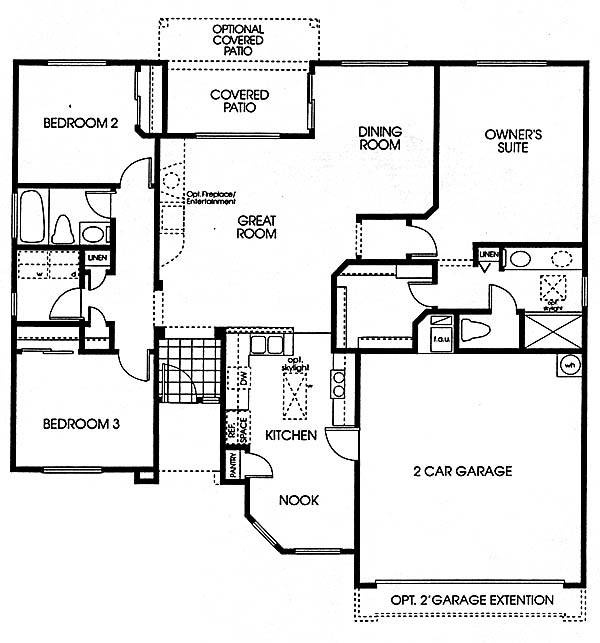
Floor Plan
Red Rock, Arizona New Homes for Sale
3 Bedroom, 2 Bath, 2 Car Garage
1541 - Square Feet
$182,897
Model Plan 1541 - Red Rock, Arizona New Homes for Sale
3 Bedroom, 2 Bath, 2 Car Garage
1541 - Square Feet
$182,897
Area: Red Rock, Arizona
This home has a wonderful tiled entry. Large kitchen with a breakfast nook. Large master suite with a huge walk-in closet. Split bedroom plan for privacy. Great room with adjoining dining room.
Please complete the form below to get more information on Model Plan 1541 and other available new home listings from a local Red Rock, Arizona Real Estate Agent
Contact a local Red Rock, AZ Real Estate Agent
(Please enter all fields.)
Plan 1541 in Red Rock
Featured New Home
Featured Real Estate Agents
Christina Esala
Tierra Antigua Realty

Phone: (520) 332-6671
Tucson, AZ
Valerie Maden
Tierra Antigua Realty

Phone: (520) 867-9634
Tucson, AZ
Gene Simmons
Elite Real Estate Pros

Phone: (520) 208-4711
Casa Grande, AZ
Tim Rehrmann
www.AllHome.com

Phone: (520) 406-1060
Tucson, AZ
Clayton Abernathy
Farmers Real Estate LLC

Phone: (520) 447-1245
Tucson, AZ
Featured Mortgage Brokers
- FIRST PREFERENCE MTG CORP, BOWIE, MD
1525 POINTER RIDGE PL
BOWIE, MD 20716 - CSTONE MORTGAGE INC, SAN DIEGO, CA
4545 MURPHY CANYON RD STE 213
SAN DIEGO, CA 92123 - MOVEMENT MORTGAGE LLC, RICHMOND, VA
5014 MONUMENT AVE
RICHMOND, VA 23230 - PRIMELENDING A PLAINSCAPITAL COMPANY, GLEN ALLEN, VA
4198 COX RD STE 113
GLEN ALLEN, VA 23060 - PRIMARY RESIDENTIAL MORTGAGE INC, SAN FRANCISCO, CA
1746 18TH ST
SAN FRANCISCO, CA 94107