Model Plan 1212
Red Rock, Arizona New Homes for Sale
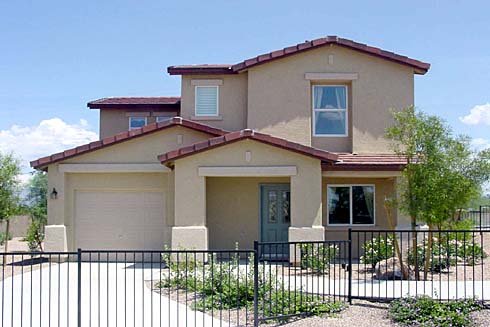
Home View
Floor Plan
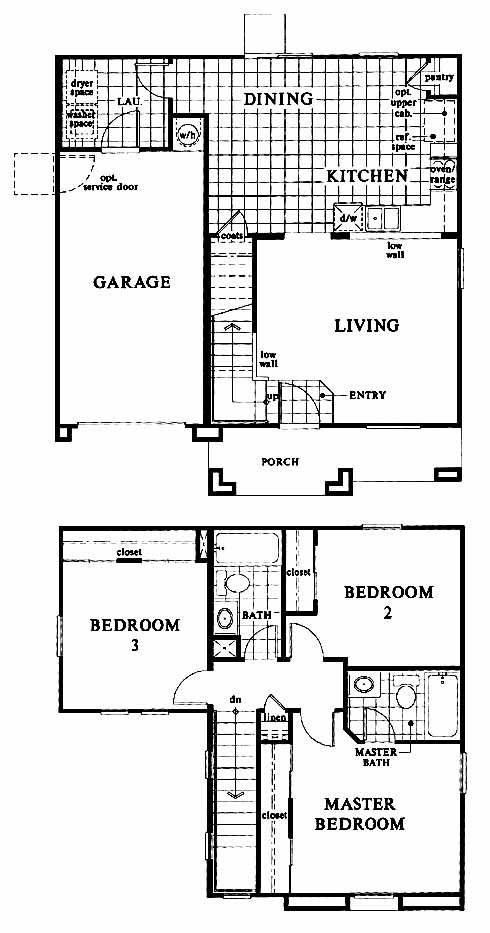
Red Rock, Arizona New Homes for Sale
3 Bedroom, 2 Bath, 1 Car Garage
1212 - Square Feet
$166,788
Model Plan 1212 - Red Rock, Arizona New Homes for Sale
3 Bedroom, 2 Bath, 1 Car Garage
1212 - Square Feet
$166,788
Area: Red Rock, Arizona
This community has a great central location and a feel of the country with convenience of the city. Residents will enjoy the convenience to public and private golf courses, great shopping and restaurants and it's minutes from downtown and major employers.
The tiled entry takes you through the living room and into the tiled kitchen with pantry and dining area. Upstairs you'll find the 2nd and 3rd bedrooms, hall bath and the spacious master bedroom and bath.
Please complete the form below to get more information on Model Plan 1212 and other available new home listings from a local Red Rock, Arizona Real Estate Agent
Contact a local Red Rock, AZ Real Estate Agent
(Please enter all fields.)

Plan 1212 in Red Rock
Featured New Home
Featured Real Estate Agents
Brett J. Archer
Tierra Antigua Realty

Phone: (520) 389-6045
Tuscon, AZ
Vera Wallace
Long Realty

Phone: (520) 918-5730
Marana, AZ
[email protected]
Franky and Bill Hill
Keller Williams Southern Arizona

Phone: (520) 730-7041
Tucson, AZ
Valerie Maden
Tierra Antigua Realty

Phone: (520) 867-9634
Tucson, AZ
Clayton Abernathy
Farmers Real Estate LLC

Phone: (520) 447-1245
Tucson, AZ
Featured Mortgage Brokers
- TALMER BANK & TRUST, TROY, MI
2301 W BIG BEAVER RD STE 525
TROY, MI 48084 - PRIMELENDING A PLAINSCAPITAL COMPANY, HIBBING, MN
2900 E BELTLINE STE 5
HIBBING, MN 55746 - FINANCIAL FREEDOM ACQUISITION LLC, IRVINE, CA
1 BANTING
IRVINE, CA 92618 - EQUITY LOANS LLC, NEW CITY, NY
216 CONGERS RD STE 3A
NEW CITY, NY 10956 - Priority Mortgage Corp., mortgage broker in Worthington, OH
150 E Wilson Bridge Rd Ste 350
Worthington, OH 43085