Model Plan 4502
Peoria, Arizona New Homes for Sale
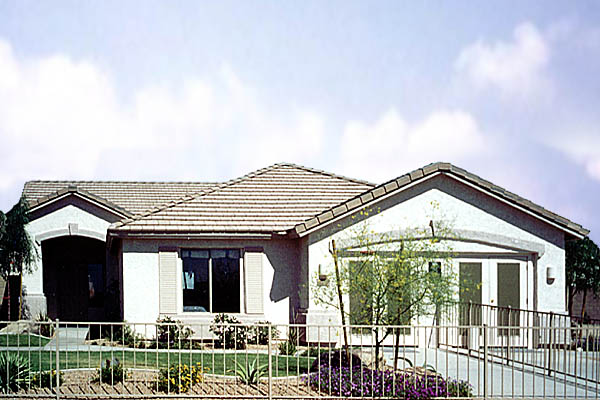
Home View
Floor Plan
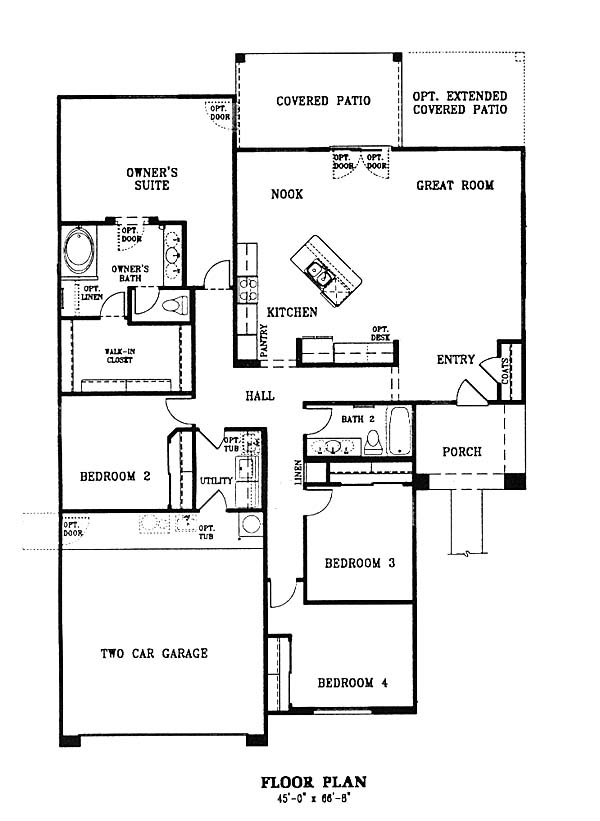
Peoria, Arizona New Homes for Sale
4 Bedroom, 2 Bath, 2 Car Garage
1843 - Square Feet
$176,388
Model Plan 4502 - Peoria, Arizona New Homes for Sale
4 Bedroom, 2 Bath, 2 Car Garage
1843 - Square Feet
$176,388
Area: Peoria, Arizona
A spectacular master planned community that is conveniently located close to all major thoroughfares, shopping, and entertainment. The community trail system is designed for walking, jogging, and biking. Top-notch schools are an earmark of the area. This spacious single level home has vaulted ceilings and a spacious great room. This southwestern design home with covered entry and split floor plan will satisfy the most discriminating buyer.
Please complete the form below to get more information on Model Plan 4502 and other available new home listings from a local Peoria, Arizona Real Estate Agent
Contact a local Peoria, AZ Real Estate Agent
(Please enter all fields.)
Plan 4502 in Peoria
Featured New Home
Featured Real Estate Agents
Jay Patel
RE/MAX Professionals

Phone: (623) 451-0443
Glendale, AZ
[email protected]
Susan Ramsey
Keller Williams Prof. Partners

Phone: (602) 497-1498
Glendale AZ 85308, AZ
Rebecca Durfey
West USA Realty

Phone: (623) 239-1076
Peoria, AZ
Nate Martinez
RE/MAX Professionals

Phone: (602) 497-1698
Glendale, AZ
[email protected]
George Laughton
The Laughton Team

Phone: (623) 552-4420
Peoria, AZ
Featured Mortgage Brokers
- American Finance-Thomasville, mortgage broker in Thomasville, GA
15179 US Hwy 19 South
Thomasville, GA 31792 - FLAGSTAR BANK FSB, VIENNA, WV
510 GRAND CENTRAL AVE
VIENNA, WV 26105 - PRIMELENDING A PLAINSCAPITAL COMPANY, MELVILLE, NY
200 BROADHOLLOW RD STE 207
MELVILLE, NY 11747 - MOVEMENT MORTGAGE LLC, FREDERICKSBURG, VA
4920 SOUTHPOINT DR
FREDERICKSBURG, VA 22407 - ADVISORS MORTGAGE GROUP LLC, TURNERSVILLE, NJ
4991 BLACK HORSE PIKE
TURNERSVILLE, NJ 8012