Model Plan 1921
Maricopa East Valley, Arizona New Homes for Sale
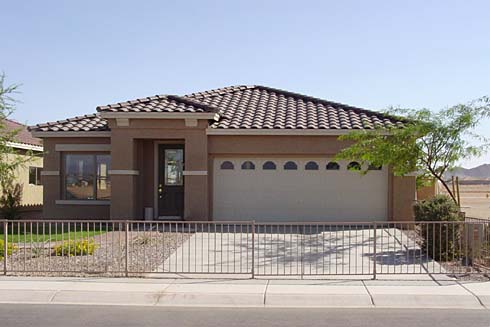
Home View
Floor Plan
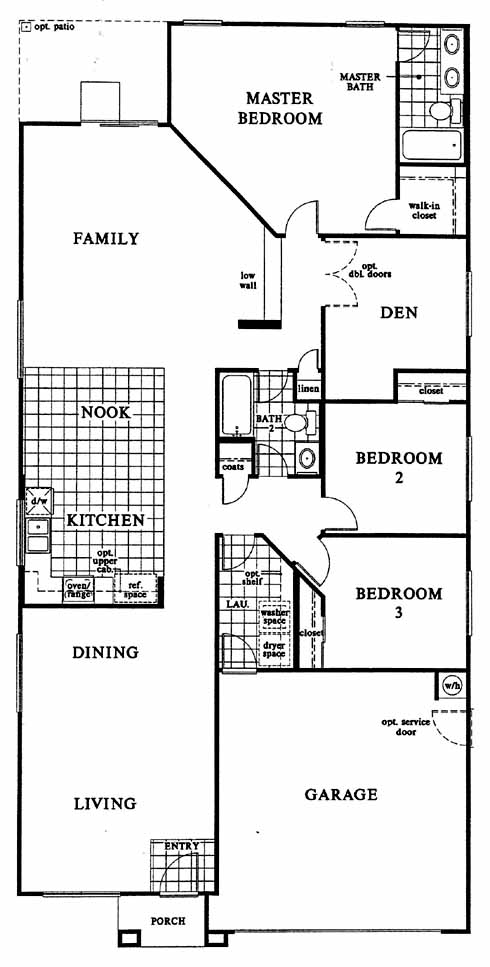
Maricopa East Valley, Arizona New Homes for Sale
3 Bedroom, 2 Bath, 2 Car Garage
1921 - Square Feet
$153,588
Model Plan 1921 - Maricopa East Valley, Arizona New Homes for Sale
3 Bedroom, 2 Bath, 2 Car Garage
1921 - Square Feet
$153,588
Area: Maricopa East Valley, Arizona
This master-planned community offers plenty of open space to roam, an elementary school and plenty of other amenities as well.
The tiled entry takes you directly into the living and dining room. >From the dining room you can access the tiled kitchen with breakfast nook. The kitchen is open to the large family room which leads to the 2nd and 3rd bedrooms, den, hall bath and the master bedroom and bath with a walk-in closet.
Please complete the form below to get more information on Model Plan 1921 and other available new home listings from a local Maricopa East Valley, Arizona Real Estate Agent
Contact a local Maricopa East Valley, AZ Real Estate Agent
(Please enter all fields.)
Plan 1921 in Maricopa East Valley
Featured New Home
Featured Real Estate Agents
Bobby Lieb
HomeSmart

Phone: (602) 376-1341
Phoenix, AZ
Monique Walker
RE/MAX Excalibur

Phone: (602) 428-9611
Scottsdale, AZ
[email protected]
Chris Morrison
Morrison Team

Phone:
,
Scott Grigg
Realty Executives-The Grigg s Group

Phone: (480) 540-5479
Paradise Valley, AZ
Robert Joffe
The Joffe Group

Phone: (602) 989-8300
Scottsdale, AZ
Featured Mortgage Brokers
- MANN MORTGAGE LLC, LEWISTON, ID
247 THAIN RD STE 104
LEWISTON, ID 83501 - BancOhio Financial, mortgage broker in Powell, OH
285 S Liberty St
Powell, OH 43065 - EMBRACE HOME LOANS INC, MIDDLETOWN, RI
25 ENTERPRISE CTR
MIDDLETOWN, RI 2842 - AMERICAN PACIFIC MORTGAGE, VISTA, CA
380 S MELROSE DR STE 203
VISTA, CA 92081 - SYNOVUS MORTGAGE CORP, ROSWELL, GA
10446 ALPHARETTA ST
ROSWELL, GA 30075