Model Plan 4504
Gilbert, Arizona New Homes for Sale
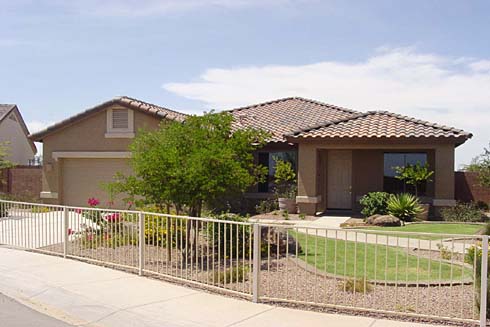
Home View
Floor Plan
Gilbert, Arizona New Homes for Sale
4 Bedroom, 2 Bath, 2 Car Garage
2050 - Square Feet
$216,689
Model Plan 4504 - Gilbert, Arizona New Homes for Sale
4 Bedroom, 2 Bath, 2 Car Garage
2050 - Square Feet
$216,689
Area: Gilbert, Arizona
This community is conveniently located within miles of the freeway, downtown, shopping and entertainment.
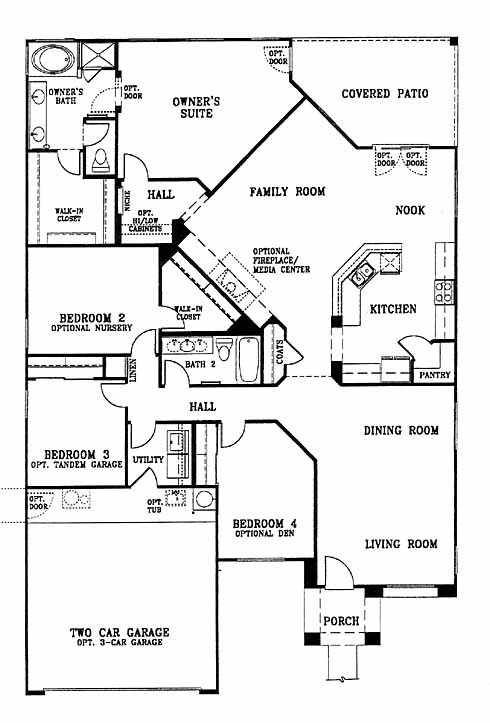
The large living and dining room area greets you as you enter the home. To your left you'll find the 2nd, 3rd and 4th bedrooms and hall bath. Next you'll come to the family room with optional fireplace/media center. From the family room you can access the kitchen with pantry and nook and the owner's suite and bath with tub, shower and dual vanities.
Please complete the form below to get more information on Model Plan 4504 and other available new home listings from a local Gilbert, Arizona Real Estate Agent
Contact a local Gilbert, AZ Real Estate Agent
(Please enter all fields.)
Plan 4504 in Gilbert
Featured New Home
Featured Real Estate Agents
Arizona Best Real Estate
Arizona Best Real Estate

Phone: (800) 366-8064
Scottsdale, AZ
Stacia and Tim Ehlen
RE/MAX

Phone: (602) 497-1573
Gilbert, AZ
Kiran Vedantam
Kirans and Associates Realty

Phone: (602) 688-4547
Chandler, AZ
[email protected]
Kenny Klaus
Keller Williams Integrity First

Phone: (480) 207-3497
Mesa, AZ
[email protected]
Bill Olmstead Team
Keller Williams Realty East Valley

Phone: (602) 570-9555
Tempe, AZ
[email protected]
Featured Mortgage Brokers
- PRIMELENDING A PLAINSCAPITAL COMPANY, GLEN ALLEN, VA
4198 COX RD STE 113
GLEN ALLEN, VA 23060 - ALCOVA MORTGAGE LLC, ROANOKE, VA
305 MARKET ST SE STE 204
ROANOKE, VA 24011 - MOVEMENT MORTGAGE LLC, FREDERICKSBURG, VA
4920 SOUTHPOINT DR
FREDERICKSBURG, VA 22407 - BANK OF ENGLAND, OLD SAYBROOK, CT
44 POND RD
OLD SAYBROOK, CT 6475 - FIRST HERITAGE FINANCIAL, LLC, TREVOSE, PA
2655 NESHAMINY INTERPLEX DR
TREVOSE, PA 19053