Model Plan 45-1912
Arcadia, Arizona New Homes for Sale
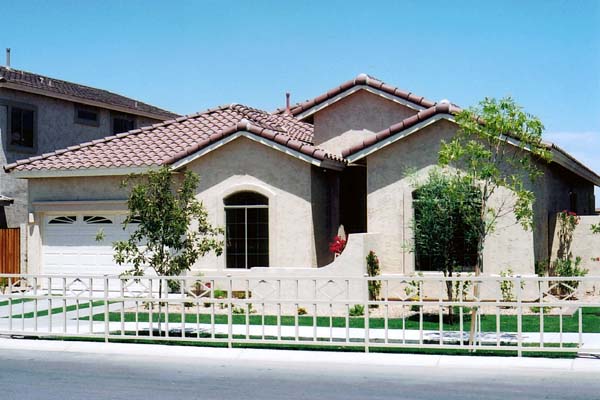
Home View
Floor Plan

Arcadia, Arizona New Homes for Sale
3 Bedroom, 2 Bath, 2 Car Garage
1912 - Square Feet
$261,250
Model Plan 45-1912 - Arcadia, Arizona New Homes for Sale
3 Bedroom, 2 Bath, 2 Car Garage
1912 - Square Feet
$261,250
Area: Arcadia, Arizona
A beautiful home of classic Arizona design, with the master suite, Arizona room, and the kitchen/breakfast area all opening out onto the covered back patio. Two bedrooms share a full bath, with one able to be converted to a den. A deluxe bath with garden, shower, and spacious walk in closet compliments the master suite. Located in a gated, private community that is nearby to a fine golf course and the business sector.
Please complete the form below to get more information on Model Plan 45-1912 and other available new home listings from a local Arcadia, Arizona Real Estate Agent
Contact a local Arcadia, AZ Real Estate Agent
(Please enter all fields.)
Plan 45-1912 in Arcadia

Featured New Home
Featured Real Estate Agents
Brian North
North and CO.

Phone: (480) 526-4910
Phoenix, AZ
[email protected]
Brad Turk
Keller Williams Northeast Realty

Phone: (602) 369-0007
Phoenix, AZ
Robert Joffe
The Joffe Group

Phone: (602) 989-8300
Scottsdale, AZ
Kris McLaughlin
North and Co.

Phone: (602) 334-8887
Phoenix, AZ
Molly Fredrick
HomeSmart Real Estate

Phone: (602) 451-8464
Phoenix, AZ
Featured Mortgage Brokers
- FIRST PREFERENCE MTG CORP, BOWIE, MD
1525 POINTER RIDGE PL
BOWIE, MD 20716 - PRIMARY RESIDENTIAL MORTGAGE INC, MIAMI, FL
7300 N KENDALL DR STE 340
MIAMI, FL 33156 - PRYSMA LENDING GROUP LLC, DANBURY, CT
10 PRECISION RD STE 2B
DANBURY, CT 6810 - EVERETT FINANCIAL INC, ORANGE BEACH, AL
25910 CANAL RD STE N
ORANGE BEACH, AL 36561 - PRIMARY RESIDENTIAL MORTGAGE INC, BALTIMORE, MD
1816 ALICEANNA ST # B
BALTIMORE, MD 21231