Model Plan 1312
Summerdale, Alabama New Homes for Sale
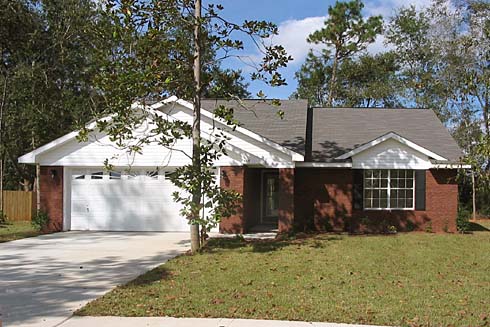
Home View
Floor Plan
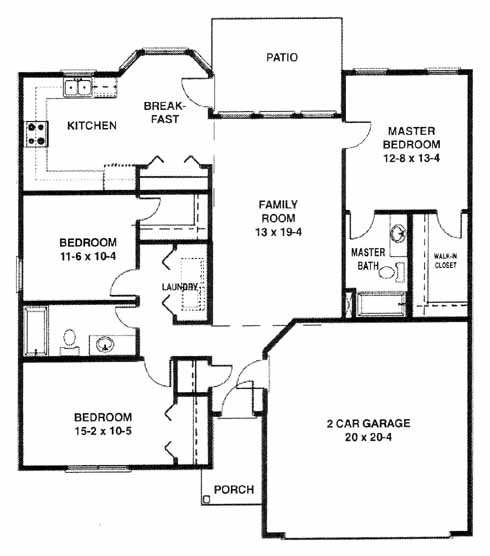
Summerdale, Alabama New Homes for Sale
3 Bedroom, 2 Bath, 2 Car Garage
1312 - Square Feet
$105,900
Model Plan 1312 - Summerdale, Alabama New Homes for Sale
3 Bedroom, 2 Bath, 2 Car Garage
1312 - Square Feet
$105,900
Area: Summerdale, Alabama
This neighborhood offers a quiet setting conveniently located near area shopping and the hospital.
This home includes a spacious family room where you can entertain guests comfortably while enjoying views of the patio outside. The breakfast room with bay window leads to the kitchen with pantry and ample counterspace for preparing meals. The master bedroom includes a walk-in closet and master bath. Two more bedrooms on the opposite side of the home share a between them.
Please complete the form below to get more information on Model Plan 1312 and other available new home listings from a local Summerdale, Alabama Real Estate Agent
Contact a local Summerdale, AL Real Estate Agent
(Please enter all fields.)
Plan 1312 in Summerdale

Featured New Home
Featured Real Estate Agents
Cheryl Callaway
Sun Realty And Property Mgmt LLC

Phone: (855) 910-6507
Foley, AL
Scott Funk
Gulf Winds Realty and Development

Phone: (251) 967-1234
Foley, AL
Jason and Diana Will
Jason Will Real Estate

Phone: (251) 270-0196
Daphne, AL
[email protected]
Alana Turk
REMAX Select

Phone: (855) 910-7369
Mobile, AL
[email protected]
Katrina "Tina" Golden
Keller Williams Realty-AGC Fairhope

Phone: (251) 923-9799
Fairhope, AL
Featured Mortgage Brokers
- NEIGHBORS FINANCIAL CORP, SACRAMENTO, CA
2831 G ST STE 200
SACRAMENTO, CA 95816 - AMERICAN NATIONWIDE MORTGAGE COMPANY INC, LITTLE RIVER, SC
2220 HIGHWAY 17
LITTLE RIVER, SC 29566 - PRIMELENDING A PLAINSCAPITAL COMPANY, MELVILLE, NY
200 BROADHOLLOW RD STE 207
MELVILLE, NY 11747 - Priority Mortgage Corp., mortgage broker in Worthington, OH
150 E Wilson Bridge Rd Ste 350
Worthington, OH 43085 - INDEPENDENT BANK, MT PLEASANT, MI
319 E BROADWAY ST
MT PLEASANT, MI 48858