Model Plan 2050 A
Huntsville, Alabama New Homes for Sale

Home View
Floor Plan
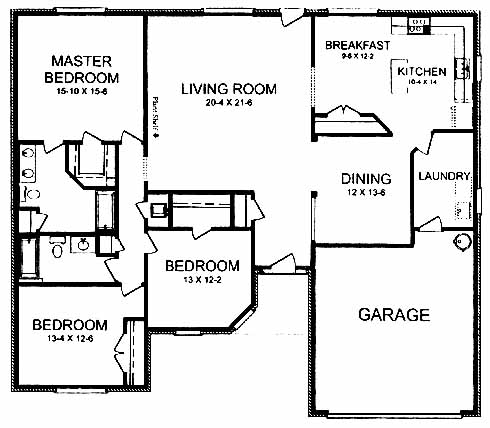
Huntsville, Alabama New Homes for Sale
3 Bedroom, 2 Bath, 2 Car Garage
2050 Square Feet
$146,900
Model Plan 2050 A - Huntsville, Alabama New Homes for Sale
3 Bedroom, 2 Bath, 2 Car Garage
2050 Square Feet
$146,900
Area: Huntsville, Alabama
Located in a beautiful master planned, restricted community, which includes two subdivisions. It features beautiful brick ranch style homes in one community and patio homes in other.
This lovely home features 2 spacious bedrooms and a massive master bedroom and bath with a walk-in closet. You will also enjoy the large living room, dining room and kitchen with island and breakfast area.
Please complete the form below to get more information on Model Plan 2050 A and other available new home listings from a local Huntsville, Alabama Real Estate Agent
Contact a local Huntsville, AL Real Estate Agent
(Please enter all fields.)
Plan 2050 A in Huntsville
Featured New Home
Featured Real Estate Agents
Dena Hoekenschnieder
Legend Realty

Phone: (256) 274-8600
Huntsville, AL
Pam Nicastro
Keller Williams Realty

Phone: (256) 694-6069
Huntsville, AL
[email protected]
Blake Cantrell
Coldwell Banker of the Valley

Phone: (256) 527-8468
Huntsville, AL
Isabel Rodriguez
Isabel Rodriguez

Phone: (256) 665-6461
Huntsville, AL
Karen Borden
Keller Williams

Phone: (256) 850-3874
Huntsville, AL
[email protected]
Featured Mortgage Brokers
- PINNACLE CAPITAL MORTGAGE CORPORATION, BELLEVUE, WA
2800 NORTHUP WAY STE 220
BELLEVUE, WA 98004 - GENERATION MORTGAGE COMPANY, ATLANTA, GA
3 PIEDMONT CTR NE STE 300
ATLANTA, GA 30305 - Mainstream Funding Network, Inc., mortgage broker in Williamsville, NY
5586 Main St.
Williamsville, NY 14221 - CATALYST LENDING INC, GREENWOOD VILLAGE, CO
6530 S YOSEMITE ST STE 310
GREENWOOD VILLAGE, CO 80111 - BANK OF ENGLAND, OLD SAYBROOK, CT
44 POND RD
OLD SAYBROOK, CT 6475